
Laundry Room Layout Mistakes to Avoid
Fri Jun 26 2026
- Laundry
Designing a laundry room may seem straightforward, but even small layout mistakes can lead to daily frustrations. Poor appliance placement, insufficient storage, and inadequate workspace can make laundry feel more time-consuming than it needs to be.
Whether you're building a new laundry room, remodeling an existing space, or simply upgrading your laundry appliances, thoughtful planning can improve both functionality and convenience. Understanding common laundry room design mistakes can help you create a space that works efficiently for your household.
Key Takeaways: Laundry Room Layout Design Tips
-
Proper washer and dryer spacing requirements are essential for airflow, accessibility, and appliance performance.
-
Laundry rooms should prioritize workflow, storage, and convenience rather than simply fitting appliances into a space.
-
Leaving room for doors, drawers, and maintenance access prevents future frustrations.
-
Countertops, cabinets, and organizational solutions can dramatically improve laundry efficiency.
-
Smart planning helps maximize both large and small laundry room layout ideas.
-
Avoiding common design mistakes can improve appliance lifespan and overall usability.

Why Laundry Room Layout Matters
A laundry room is one of the most frequently used utility spaces in a home. While many homeowners focus primarily on appliance selection, the layout itself often has a greater impact on everyday convenience.
A well-designed laundry room should make it easy to:
-
Sort clothes
-
Load and unload appliances
-
Fold laundry
-
Store detergents and supplies
-
Access utility connections
-
Move through the space comfortably
When these elements aren't considered during the planning stage, even premium appliances can feel difficult to use.
Mistake #1: Ignoring Washer and Dryer Spacing Requirements
One of the most common mistakes homeowners make is installing appliances too close together or too close to walls.
Proper washer and dryer spacing requirements allow for:
-
Adequate airflow
-
Ventilation access
-
Easier installation
-
Reduced vibration
-
Future servicing and maintenance
Manufacturers typically recommend leaving clearance around appliances, especially behind dryers where venting and utility connections are located.
Failing to leave enough space can impact performance and make future repairs significantly more difficult.
Recommended Planning Tip
Always review the manufacturer’s installation specifications before finalizing your layout. Appliance dimensions alone don't tell the full story.
Mistake #2: Not Planning for Appliance Doors
Many homeowners measure only the appliance footprint and forget to account for door swing.
Front-load washers and dryers require additional clearance when doors are fully opened. Laundry room doors, cabinetry, and adjacent walls can also interfere with appliance access.
Before finalizing your design, ensure there is enough room for:
-
Washer doors
-
Dryer doors
-
Cabinet doors
-
Pull-out hampers
-
Utility access panels
A layout that looks great on paper may become frustrating if appliance doors cannot open comfortably.
Mistake #3: Forgetting About Folding Space
One of the biggest complaints homeowners have about their laundry room is the lack of a dedicated folding area.
Without a work surface, clean clothes often end up being folded on beds, kitchen tables, or sofas.
Adding even a modest countertop above front-load appliances can create a valuable workspace for:
-
Folding clothes
-
Organizing laundry
-
Treating stains
-
Storing baskets
For larger rooms, dedicated folding stations can make laundry significantly more efficient.
Mistake #4: Insufficient Storage
Laundry supplies tend to accumulate quickly.
Detergents, dryer sheets, stain removers, cleaning products, and miscellaneous household items can create clutter when storage isn't planned properly.
Effective storage solutions may include:
-
Upper cabinets
-
Open shelving
-
Pull-out organizers
-
Utility closets
-
Built-in hampers
Storage should be positioned within easy reach without interfering with appliance access.
Mistake #5: Poor Workflow Design
One of the most overlooked laundry room layout ideas is designing around workflow.
Think about how laundry actually moves through the room:
-
Sorting
-
Washing
-
Drying
-
Folding
-
Storing or transporting
Each step should flow naturally from one to the next.
For example, placing laundry baskets across the room from the washer may seem minor, but those extra steps add up over time.
Designing around workflow creates a more efficient and enjoyable laundry experience.
Mistake #6: Choosing the Wrong Appliance Configuration
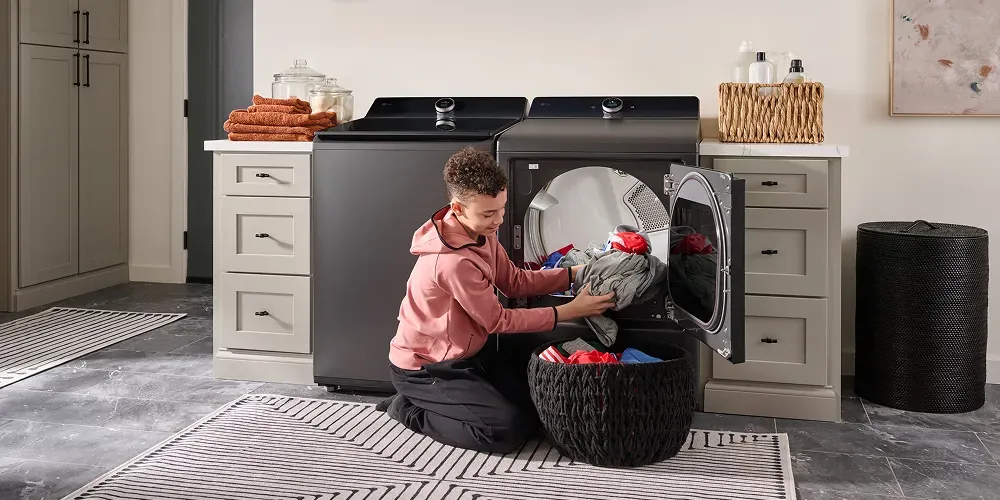
Not every laundry room can accommodate side-by-side or combination laundry appliances.
The available space may be better suited for:
Side-by-Side Laundry Layouts
Ideal for:
-
Larger laundry rooms
-
Countertop installation
-
Easier loading and unloading
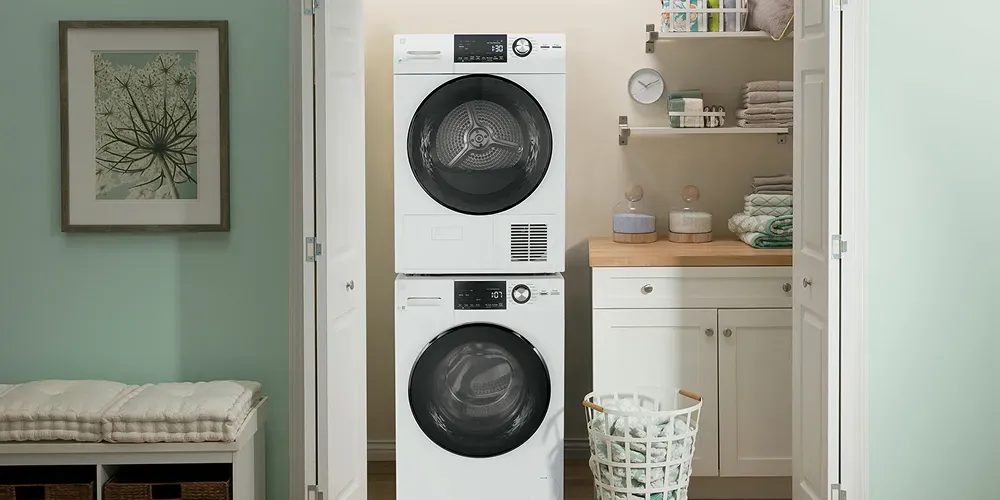
Stacked Laundry Layouts
Ideal for:
-
Smaller spaces
-
Closets
-
Apartments
-
Secondary laundry areas
Choosing the wrong configuration can limit storage opportunities and reduce overall functionality.
Mistake #7: Overlooking Ventilation
Laundry rooms generate heat and moisture, particularly during dryer operation.
Without proper ventilation, homeowners may experience:
-
Excess humidity
-
Musty odors
-
Mold growth
-
Reduced comfort
Proper ventilation planning should include:
-
Dryer vent placement
-
Air circulation
-
Exhaust fan installation when needed
-
Access to HVAC systems
Ventilation often becomes even more important in compact laundry rooms.
Mistake #8: Not Accounting for Noise
Laundry appliances have become quieter over the years, but noise can still impact nearby living spaces.
This is especially important for:
-
Open-concept homes
-
Second-floor laundry rooms
-
Laundry spaces near bedrooms
-
Multi-purpose utility rooms
Noise reduction strategies include:
-
Anti-vibration pads
-
Proper appliance leveling
-
Sound-dampening materials
-
Selecting quieter appliance models
Considering noise during the planning phase can improve comfort throughout the home.
Mistake #9: Poor Lighting Design
Many laundry rooms are underlit, making tasks more difficult than necessary.
Good lighting improves:
-
Stain detection
-
Sorting colors
-
Folding accuracy
-
Overall usability
A combination of overhead lighting and task lighting typically provides the best results.
Natural light can also make laundry spaces feel larger and more inviting.
Mistake #10: Failing to Future-Proof the Space
Homeowners often design their laundry room around their current needs without considering future changes.
Ask yourself:
-
Will your household size change?
-
Could you upgrade to larger appliances later?
-
Might you add storage in the future?
-
Will accessibility become important over time?
Leaving some flexibility in your design can prevent expensive renovations down the road.
Laundry Room Layout Ideas for Better Functionality
If you're designing or remodeling a laundry room, prioritize these features:
Create a Dedicated Work Zone
Include a countertop or folding station whenever possible.
Add Vertical Storage
Use wall space for cabinets, shelves, and organization systems.
Improve Accessibility
Ensure appliances, supplies, and storage areas are easy to reach.
Design Around Workflow
Position sorting, washing, drying, and folding areas in a logical sequence.
Leave Room for Maintenance
Future service appointments become much easier when adequate clearance is available.
Shop Laundry Appliances at Standard TV & Appliance
The best laundry rooms combine efficient workflow, proper appliance placement, and smart storage solutions. By avoiding common laundry room design mistakes, homeowners can create a space that makes everyday chores easier and more organized.
Whether you're planning a complete renovation or simply updating your appliances, paying attention to washer and dryer spacing requirements and thoughtful layout design can help maximize both convenience and long-term satisfaction.
Planning a laundry room upgrade? Standard TV & Appliance offers a wide selection of washers, dryers, and laundry solutions designed for every space and household.
Our appliance experts can help you find the right laundry appliances and configurations for your room size, layout, and lifestyle needs.
Visit one of our appliance stores in Beaverton, Bend, Wilsonville, or Portland, Oregon, to explore the latest laundry appliance units from top appliance brands and experience personalized appliance shopping service.
Related readings from our blog:
FAQs: Laundry Room Layout Mistakes to Avoid
How much space should be between a washer and dryer?
Most manufacturers recommend leaving a small amount of space between appliances and additional clearance behind them for utility connections and ventilation. Exact spacing requirements vary by model, so it's important to review installation specifications before purchasing. Proper spacing helps reduce vibration, improves airflow, and makes maintenance easier. Leaving adequate clearance can also help extend appliance lifespan.
What is the best layout for a small laundry room?
The best layout for a small laundry room depends on the available space and household needs. Stacked washer and dryer configurations are often ideal because they maximize vertical space and free up room for storage. Wall-mounted shelving and compact folding stations can further improve functionality. Careful planning allows even small laundry rooms to remain efficient and organized.
Why is laundry room ventilation important?
Laundry rooms generate moisture and heat, especially when dryers are in use. Proper ventilation helps prevent humidity buildup, reduces odors, and protects against mold and mildew growth. Good airflow can also improve comfort and support appliance performance. Including ventilation in your design plan is an important part of creating a functional laundry space.
What are the most common laundry room design mistakes?
Some of the most common mistakes include ignoring washer dryer spacing requirements, failing to include adequate storage, and overlooking workflow. Homeowners also frequently forget to account for appliance door clearance and future maintenance access. Poor lighting and insufficient ventilation can further reduce functionality. Addressing these issues during the planning stage can lead to a much more efficient laundry room.
Related Articles